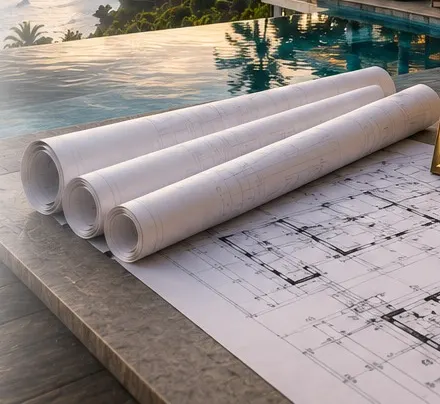
A Complete Building Licensing Solution, From Survey to Submission-Ready Documents
Securing a Building Approval (PBG) or a Certificate of Building Function Worthiness (SLF) is often a challenge for building owners — it requires complete technical documentation, drawings that match actual site conditions, and compliance with a range of local government requirements.
Guided from survey through to submission-ready documents, within the agreed scope of work.
02
Accurate, Regulation-Compliant Documents
Drawings and reports are prepared from actual field survey and measurement results.
03
Experienced Professional Team
Handled by qualified professionals in their respective fields of expertise.
04
Service Across All of Bali
Survey and support reach every regency and city in Bali.
Explore our property services
Integrated technical and licensing support
One coordinated path from existing conditions to submission-ready documents.
PT Jam Asia Properti is an integrated engineering and licensing consultant built to help with exactly this. We support projects from field survey, existing-building measurement, and As-Built Drawing preparation through technical evaluation and PBG/SLF licensing assistance, so every stage moves more efficiently and stays compliant. Scope can also extend to topographic survey, technical evaluation, and further testing support when needed.
Every building has different characteristics. Every project starts with identifying existing on-site conditions before determining the most suitable technical approach.
Our services go beyond preparing technical documents — we provide support from survey, analysis, and drawing preparation through to coordination during the building-licensing process, as a structured, professional solution aligned with applicable technical requirements.
PBG
Building Approval (Persetujuan Bangunan Gedung)
PBG (Persetujuan Bangunan Gedung), or Building Approval, is a government permit issued to building owners approving new construction, alteration, extension, reduction, or maintenance of a building in line with its function and applicable technical requirements.
PBG has replaced the former IMB (Izin Mendirikan Bangunan) building permit. The PBG system focuses on the suitability of building function, construction safety, spatial planning, and compliance with technical building standards — an essential document providing legal certainty for construction, whether residential or commercial.
SLF
Certificate of Building Function Worthiness (SLF)
SLF (Sertifikat Laik Fungsi), or Certificate of Building Function Worthiness, confirms that a building meets the requirements to be used safely for its intended purpose.
Issuing an SLF requires an evaluation of the building’s condition to confirm it matches its technical documents and meets requirements for safety, health, comfort, and accessibility as required by applicable regulations. For buildings without complete technical documentation, this usually requires preparing an As-Built Drawing, a field survey, existing-building measurement, and a technical evaluation as supporting documents for the SLF application.
Why this matters
Provide legal certainty for your building.
Support building operations in line with its permitted function.
Increase resale value and investment value.
Serve as a requirement for future development or a change of building function.
Build trust with investors, tenants, and business partners.
Form part of stronger asset governance.
View company approach and capabilities+
PT Jam Asia Properti is a company operating in Engineering Consulting, Property Development, Project Management, and Property Investment, focused on delivering technical solutions and property development across Bali.
Engineering Consultant
Technical solutions for building documentation and legal compliance.
Property Development
Property development with a structured approach.
Project Management
Project coordination from planning through execution.
Property Investment
An investment perspective in every technical recommendation.
One Stop Engineering & Licensing Consultant
No need to manage multiple different vendors. Engineering and licensing needs can be coordinated within a single workflow.
Experienced Engineering Team
Our team is made up of professionals in their respective fields, experienced with residential, villa, hotel, restaurant, commercial, and tourism-facility projects.
An Approach Grounded in Existing Conditions
We don’t draft from assumptions. Drawings and reports are prepared from actual field survey and measurement results.
Solution-Oriented
Every building is unique. Our team identifies the needs and condition of the building first before recommending a scope of work.
Transparent Communication
Before work begins, we explain the scope of work, the outputs you’ll receive, estimated timeline, project stages, estimated cost, and any additional work if needed.
Integrated Coordination
A single point of coordination makes the process more efficient and reduces the risk of inconsistent data across documents.
Scope finder
Which situation best describes your building?
Choose the closest scenario for a practical starting point. The final scope is confirmed after an initial document and site-condition review.
Recommended starting path
Begin with a PBG requirements review.
You plan to construct, alter, extend, reduce, maintain, or change how a building is used.
Likely supporting scope
Document review
Technical requirement identification
Technical drawings
PBG submission support
Useful for the first review
Building type and current function
Project location
Documents already available
Planned construction or operating use
8 Technical scopes
Integrated PBG & SLF Licensing Services in Bali
PT Jam Asia Properti provides end-to-end engineering consultation and building-licensing support for building owners, developers, investors, and business operators. Every project is different, so we start by identifying the building’s condition before determining the scope of work required. Select a service to review its role, scope, and expected outputs.
Selected service · Building Licensing
PBG (Building Approval) Licensing Services
Build or Renovate With the Right Legal Foundation
PBG is the official government approval required before construction, renovation, a change of function, or further development of a building.
PT Jam Asia Properti assists from document preparation and technical coordination through to submission support, tailored to each project’s needs.
SLF (Certificate of Building Function Worthiness) Services
Confirm Your Building Is Legally Fit for Use
An SLF confirms that a building meets function-worthiness requirements based on a technical evaluation and applicable regulations.
Many completed buildings lack complete technical documentation, such as As-Built drawings or actual measurement records. In that case, a survey, technical documentation, and building evaluation are required before an SLF application can proceed.
PT Jam Asia Properti guides this process systematically so building owners obtain the documents needed for SLF submission.
Scope
Existing Survey
Building Measurement
As-Built Drawing
Technical Evaluation
Engineering Report
Document Support
Selected service · Technical Documentation
As-Built Drawing Services
Building Documentation That Matches Actual Site Conditions
An As-Built Drawing is a technical drawing that reflects a building’s actual condition as constructed on site. Measurements are taken directly on location so the drawing reflects real conditions.
This document matters for SLF submission, renovation, building audits, asset management, and other technical needs. It’s prepared from field measurements so it can serve as an accurate technical reference.
Document outputs
Site Plan
Floor Plan
Roof Plan
Building Elevation
Building Section
Existing Architectural Drawing
Building Area Calculation
PDF Format
DWG Format
Selected service · Field Survey
Topographic Survey & Existing Building Measurement
The First Step Before Preparing Technical Documents
A field survey is an essential step to obtain actual data on land and building conditions. That data forms the basis for technical drawings and engineering evaluation.
Measurement is carried out systematically so the resulting data can serve as a reliable basis for technical documentation.
Scope
Topographic Survey
Existing Building Measurement
Boundary Verification
Existing Site Mapping
Existing Area Calculation
Contour
Elevation
Existing Site Plan
Selected service · Engineering Evaluation
Technical Building Evaluation
Understand Your Building’s Condition Before Applying for Permits
Not every building is in the same condition. A technical evaluation is needed to identify what should be repaired or completed before applying for a PBG or SLF.
The evaluation draws on field survey results, visual observation, and available technical data. If further inspection is needed, our team provides an appropriate technical recommendation before additional work proceeds.
Possible outputs
Engineering Assessment
Building Evaluation Report
Technical Recommendation
Structural Recommendation
Building Condition Review
Selected service · Engineering Evaluation
Structural Analysis
Confirm the Structure Is Safe and Meets Technical Requirements
On some projects — particularly older buildings or those that have undergone a change of function — a structural analysis is required as part of the evaluation process.
The analysis provides a picture of the structure’s condition based on inspection results and technical calculations, carried out by competent professionals in the field.
Scope
Visual Structural Inspection
Structural Assessment
Structural Capacity Review
Structural Calculation
Engineering Recommendation
Structural Report
Selected service · Soil Investigation
Sondir Test (Cone Penetration Test) Services
Understand Soil Conditions Before Development
A Sondir Test, or Cone Penetration Test (CPT), is a soil investigation used to determine soil characteristics and foundation bearing capacity.
It’s commonly required for new construction, adding floors, or when a technical evaluation shows further soil investigation is needed. Testing is coordinated with competent experts or laboratories according to project needs.
Testing outputs
CPT Report
Soil Bearing Capacity
Soil Stratification
Foundation Recommendation
Investigation Report
Selected service · Additional Testing
Additional Technical Testing
Coordinated According to Evaluation Results and Project Needs
When required by technical evaluation results or by the relevant authority, PT Jam Asia Properti can coordinate the following additional technical testing.
Additional work is only carried out after client approval and forms part of the extended project scope as needed.
Types of testing
Hammer Test
Rebar Scanner
Core Drill
Non-Destructive Test (NDT)
Material Laboratory Test
Existing Foundation Assessment
Existing MEP Assessment
Service 1 of 8
Every document is prepared from field measurements — not assumptions.
Deliverables
Deliverables You Will Receive
The following documents form an important basis for building licensing and asset management. Outputs depend on the agreed scope and findings from the technical review.
Standard Deliverables
Topographic Survey Report
Existing Site Plan
Existing Building Measurement Report
Building Area Calculation
As-Built Drawing (PDF)
As-Built Drawing (DWG)
Technical Assessment Report
Engineering Recommendation
If Required Based on Evaluation Results
Structural Assessment Report
Soil Investigation Report
Structural Calculation Report
Material Testing Report
Our Process
Our Workflow
Select any stage to understand what happens there. The actual sequence can be adjusted to the condition and agreed project scope.
01
Stage 1 of 6
Initial Consultation
Identifying building type, building function, legal status, available documents, and licensing needs.
02
Stage 2 of 6
Field Survey
Includes existing-building measurement, topographic survey, contour, elevation, boundary verification, and existing mapping.
03
Stage 3 of 6
Technical Document Preparation
Field data is processed into an As-Built Drawing, site plan, floor plan, building section, building elevation, and existing area calculation.
04
Stage 4 of 6
Engineering Evaluation
If needed, followed by structural assessment, sondir test, hammer test, rebar scanner, core drill, or NDT.
05
Stage 5 of 6
Document Finalization
All documents are checked before delivery — PDF, DWG, engineering report, technical recommendation, and other supporting documents.
06
Stage 6 of 6
Licensing Support
When included in the agreed scope, our team supports the PBG and/or SLF licensing stages.
Stage 1 of 6
Our working commitment+
Our Commitment
Precision at Every Stage of the Work
The quality of engineering documentation isn’t determined only by the drawings or reports produced, but also by the process, precision, coordination, and professional accountability at every stage of the work.
PT Jam Asia Properti is committed to delivering services that prioritize data accuracy, open communication, and solutions tailored to each project’s needs.
Data AccuracyOpen CommunicationNeeds-Based Solutions
Technical experience
Project Experience & Technical Documentation
A record of survey, design development, construction drawings and site visits from 2019–2025. These activities do not by themselves indicate that PBG/SLF certificates were issued or a building was completed.
Choose a year to view its project list and recorded work scopes.
Klinik WSS · DD · CD · SV
Villa LombokDD · CD
Rumah Ibu DewiS · DD · CD · SV
Villa NickS · DD
Villa ArdhyS · DD · CD
Antico ShopS · DD
Guest House RaiS · DD · CD
Munduk VillaDD · CD
Boa VillaS · DD · CD
Loft RDS · DD · CD · SV
Beocean Cafe and VillaS · DD · CD · SV
AN SanurS · DD · CD · SV
Bingin Commercial VillaS · DD
MB VillaS · DD
Padel BatamS · DD · CD · SV
Sushi Bar SeminyakS · DD · CD · SV
Loft WildanS · DD · CD · SV
Villa Rudy BerawaS · DD · CD
Andy House SidakaryaS · DD · CD · SV
Co Working and Sport Padel Nusa DuaDD · CD · SV
All Day Bread CafeS · DD · CD
Cosmetic StoreS · DD · CD
Villa Tempekan VIIS · DD · CD · SV
Apartment RoseS · DD · CD · SV
Widya VillaS · DD · CD
Office Desa Padang SambianS · DD · CD
Krui VillaS · DD · CD · SV
Container VillaS · DD · CD
Capibarra SanurS · DD · CD
ME Villa NyanyiS · DD · CD · SV
KS Villa BerawaS · DD · CD · SV
TS SuiteS · DD
Loft MGS · DD · CD · SV
Villa CA CepakaS · DD · CD
Krui VillaDD · CD · SV
Villa SibangS · DD · CD
Rumah SandraS · DD · CD
CL HouseS · DD · CD · SV
Villa JAS · DD · CD · SV
Sanur VillaS · DD · CD
Office CCIS · DD · CD
Cinnamon CangguS · DD · CD · SV
Rumah Gading SerpongS · DD · CD
Rumah PIKS · DD · CD
Adi HouseS · DD · CD · SV
Villa ACS · DD · CD · SV
Villa NickS · DD
Munduk HouseS · DD · CD · SV
Villa Win KutaS · DD · CD
Vin Villa KerobokanS · DD · CD
PadelDD · CD
Villa Tampak SiringS · DD · CD
Villa KarmaS · DD · CD
Rumah AmertaS · DD · CD
Villa MayangS · DD · CD
Villa NyanyiS · DD · CD · SV
Villa KalvinS · DD · CD · SV
Rumah YogiantonDD · CD
Aglio BarS · DD · CD · SV
Villa KostyaS · DD
Rumah GG PalawaS · DD · CD
Tiny VillaS · DD
Villa JennyS · DD · CD
House JayaDD · CD
Villa PaulS · DD · CD
TE Private HouseS · DD · CD · SV
RA Private HouseS · DD · CD · SV
Arya UngasanS · DD · CD · SV
Markus VillaS · DD
Urban SeasideS · DD
Rai VillaS · DD · CD · SV
Annasara VillaS · DD · CD · SV
Loft SimonS · DD · CD · SV
Rumah IndraS · DD · CD
Kedampang VillaS · DD · CD · SV
Uma Jiwa Nusa PenidaS · CD
Mansion RoteDD · CD
Zen VillaS · DD · CD
Rabbit Hole CafeS · DD · CD · SV
Rumah Tinggal NyomanS · DD · CD
Villa RudiS · DD · CD · SV
Bar TamoraS · DD · CD
Rumah MambalS · DD · CD
Villa BumbakS · DD
Music Shop BerabanS · DD · CD
Sunny VillaS · DD
Villa BerawaS · DD · CD · SV
Rumah KayuS · DD
Rumah KesimanS · DD · CD
Villa JimbaranS · DD
Klinik KecantikanS · DD · CD
Villa Ubud PalaceS · DD
Rumah KutuhS · DD · CD · SV
Rumah KutuhS · DD · CD · SV
Palama ResidenceDD · CD
Yanyan VillaS · DD · CD · SV
Adriana VillaDD
Rumah TSMS · DD
Villa HenryS · DD
Villa Bu YuliS · DD
Rumah UngasanS · DD · CD · SV
Villa SalehS · DD · CD · SV
Villa PatrickS · DD · CD · SV
Villa Tempekan VS · DD · CD · SV
Scope legend
S = SurveyDD = Design DevelopmentCD = Construction DrawingSV = Site Visit
Whether you’re a direct owner, investor, contractor, architect, or asset manager — our services support a range of roles across property projects in Bali.
PBG (Persetujuan Bangunan Gedung) is the government approval issued to a building owner to construct, renovate, extend, change the function of, or otherwise develop a building in accordance with applicable technical and spatial-planning requirements.
What is a Certificate of Building Function Worthiness (SLF)?
+
SLF (Sertifikat Laik Fungsi) is a certificate confirming that a building meets technical requirements and is fit for use according to its intended function, issued after a formal evaluation and inspection process.
What is the difference between PBG and SLF?
+
PBG is the approval required before or during construction, while SLF is issued after a building is completed and confirmed fit for use.
Can an older, existing building still apply for an SLF?
+
Yes. Existing buildings can still apply for an SLF as long as they meet the technical requirements and supporting documents needed. If documentation is incomplete, a field survey and As-Built Drawing are usually required before submission.
Can a building without drawings apply for an SLF?
+
Yes. PT Jam Asia Properti can carry out existing-building measurement and prepare an As-Built Drawing as one of the supporting documents.
What is an As-Built Drawing?
+
An As-Built Drawing is a technical drawing that reflects a building’s actual condition on site after construction is complete.
Why is an As-Built Drawing important?
+
It serves as a reference for renovation, building audits, and asset management, and is one of the documents most commonly required for SLF submission.
What does Topographic Survey mean?
+
A Topographic Survey is the process of measuring land conditions to obtain information on contours, elevation, land boundaries, and existing conditions as a basis for preparing technical documents.
When is a Structural Analysis needed?
+
A Structural Analysis is carried out when required by the results of a technical evaluation, a change in building function, the addition of a floor, or a request from the relevant authority.
What is a Sondir Test?
+
A Sondir Test, or Cone Penetration Test (CPT), is a soil investigation that determines soil bearing capacity as a basis for foundation planning.
How long does PBG or SLF processing take?
+
Duration varies by project depending on building complexity, document completeness, technical evaluation results, and processing time at the relevant government agency.
How much does the service cost?
+
Cost depends on building type, building area, project location, scope of work, and required technical documents. A technical and commercial proposal is prepared after the initial consultation.
Does PT Jam Asia Properti serve all of Bali?
+
Yes. Coverage includes Denpasar, Badung, Gianyar, Tabanan, Bangli, Klungkung, Karangasem, Buleleng, and Jembrana.
Do you only serve hotels and villas?
+
No. Services also cover private residences, restaurants, cafes, offices, warehouses, commercial buildings, public facilities, and mixed-use projects.
Is a consultation available before starting a project?
+
Yes. An initial consultation is available to help identify project needs and the most suitable scope of work.
Contact
Discuss Your Building Licensing Needs
Do you need help with PBG, SLF, As-Built Drawing, Topographic Survey, Structural Analysis, or other technical documents? The PT Jam Asia Properti team is ready to help — from initial consultation through to preparing the documents your project needs.